Save
Ask
Tour
Hide
Share
$257,500
19 Days On Site

3600 Arginis Street 201
Las Vegas, NV 89108

For Sale|Condominium|Active
2
Beds
2
Total Baths
2
Full Baths
1,056
SqFt
$244
/SqFt
1996
Built
Subdivision:
Mariposa Condo
County:
Clark
Listing courtesy of Signature Real Estate Group (702) 339-6048
Call Now: 702-553-3109
Is this the listing for you? We can help make it yours.
702-553-3109
3600 Arginis Street 2013600 Arginis Street 2013600 Arginis Street 2013600 Arginis Street 201
Save
Ask
Tour
Hide
Share

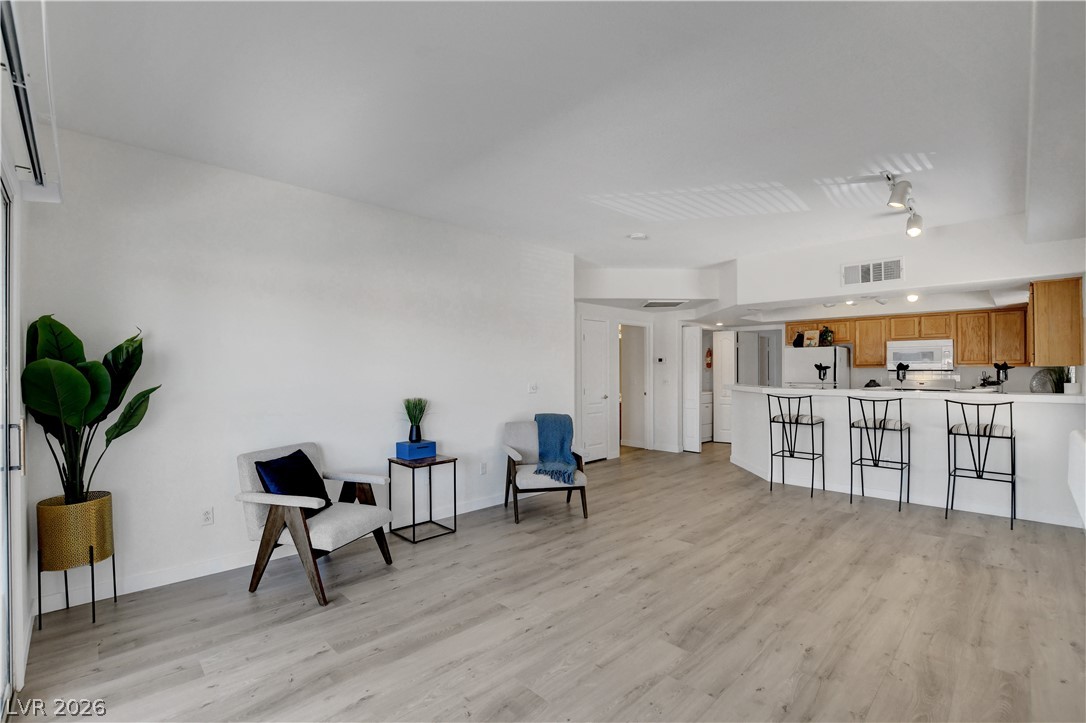
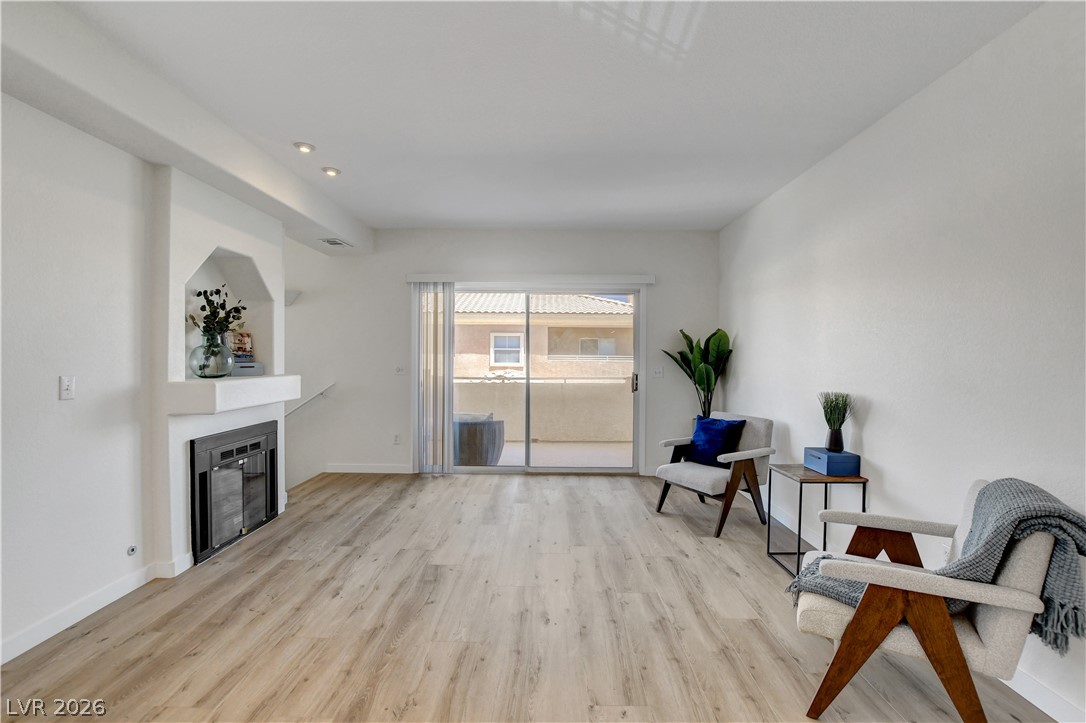
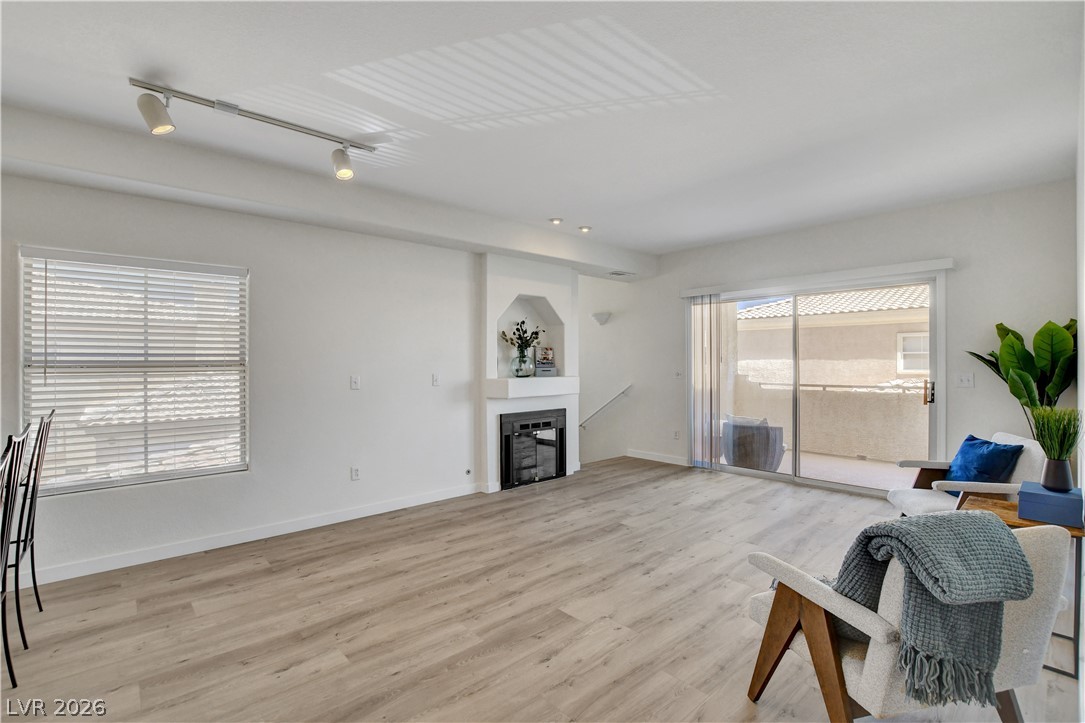
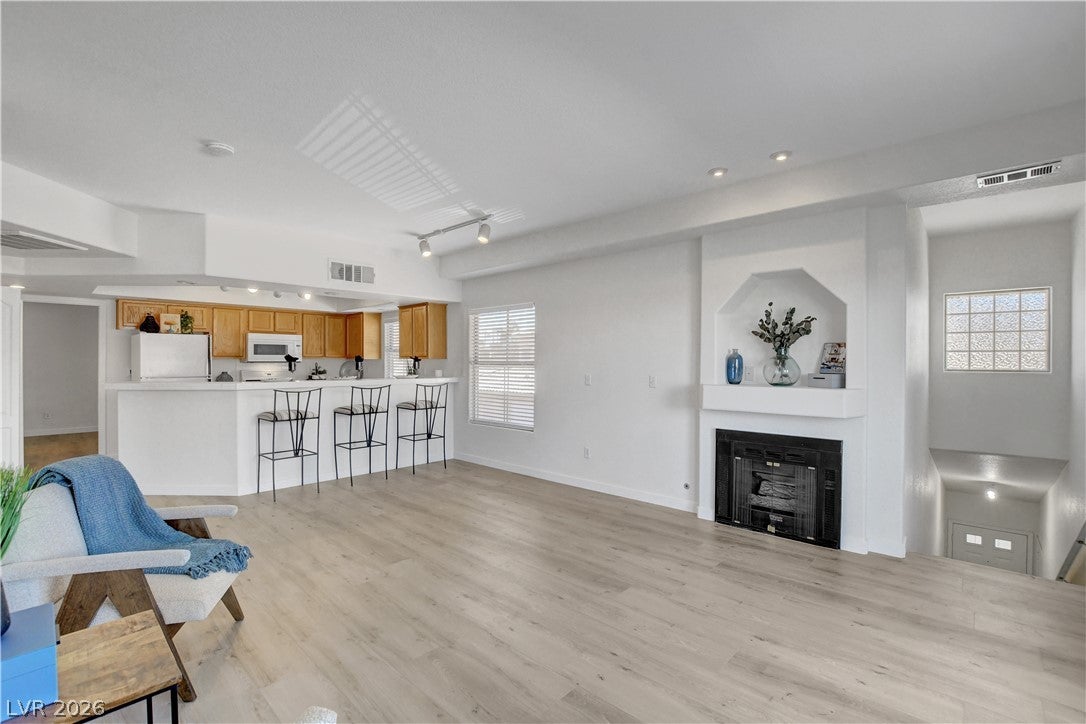
This immaculate and beautifully updated, move-in-ready condo, located in the highly desirable gated Mariposa Community, offers the perfect combination of comfort, convenience, and value. This top-floor unit is one of the best opportunities currently available in the community. Step inside to discover fresh designer paint, stylish luxury PVC flooring, new blinds, and a bright open layout that feels both spacious and inviting. The living room features a cozy gas fireplace, creating the perfect setting for relaxing evenings at home. The well-appointed kitchen is filled with natural light and offers tile countertops, ample cabinet space, a breakfast bar, and all appliances included—making your move effortless. Enjoy indoor-outdoor living with your private balcony, ideal for morning coffee or unwinding after a long day. The spacious primary suite and secondary bedroom provide comfortable living spaces, while thoughtful storage throughout enhances functionality. One of the home's most desirable features is the attached one-car garage with direct access into the unit, plus additional storage space. This rare convenience adds both security and practicality. The HVAC system was replaced in December 2022, providing peace of mind for years to come. Residents of Mariposa enjoy gated entry, beautifully maintained grounds, access to a remodeled rec room for entertainment and exercise, and two sparkling community pools. Why wait for a remodel when you can move right in? With its recent upgrades, attached garage, private balcony, newer HVAC system, prime location within a gated community, and close proximity to schools and shopping, this exceptional condo is ready for its next owner.

Save
Ask
Tour
Hide
Share
Listing Snapshot
Price 
$257,500
Days On Site 
19 Days
Bedrooms 
2
Inside Area (SqFt) 
1,056 sqft
Total Baths 
2
Full Baths 
2
Partial Baths 
N/A
Lot Size 
N/A
Year Built 
1996
MLS® Number 
2794207
Status 
Active
Property Tax 
$1,146
HOA/Condo/Coop Fees 
$228 monthly
Sq Ft Source 
N/A
Friends & Family
Recent Activity
2 weeks agoStatus changed to Active
2 weeks agoListing updated with changes from the MLS®
3 weeks agoListing first seen on site
General Features
Attached Garage 
Yes
Direction Faces 
East
Disclosures 
Covenants Restrictions Disclosure
Garage 
Yes
Garage Spaces 
1
Green Energy Efficient 
Windows
Parking 
AttachedGarageGarage Door OpenerInside EntrancePrivateGuest
Property Condition 
New Construction
Property Sub Type 
Condominium
Security 
Gated Community
Sewer 
Public Sewer
SqFt Total 
1056
Style 
TwoStory
Utilities 
Underground Utilities
Water Source 
Public
Zoning 
Multi-Family
Interior Features
Appliances 
DryerDishwasherDisposalGas RangeRefrigeratorWater HeaterWasher
Cooling 
Ceiling Fan(s)Central AirElectric
Fireplace 
Yes
Fireplace Features 
GasGreat Room
Fireplaces 
1
Flooring 
LinoleumVinyl
Furnished 
Unfurnished
Heating 
Natural GasCentral
Interior 
Ceiling Fan(s)
Laundry Features 
Gas Dryer HookupLaundry Closet
Window Features 
Window CoveringsBlindsDouble Pane Windows
Bedroom 2 
Dimensions - 12X10Description - Closet
Dining Room 
Dimensions - 10X9Description - Kitchen/Dining Room Combo,Living Room/Dining Combo
Kitchen 
Description - Breakfast Bar/Counter,Luxury Vinyl Plank
Living Room 
Dimensions - 20X14Description - Front
PrimaryBedroom 
Dimensions - 15X12Description - Closet
Save
Ask
Tour
Hide
Share
Exterior Features
Exterior 
Balcony
Fencing 
None
Pool Features 
Community
Roof 
Tile
View 
None
Waterview 
None
Windows/Doors 
Window CoveringsBlindsDouble Pane Windows
Community Features
Association Amenities 
ClubhousePoolRecreation Room
Association Dues 
228
Community Features 
PoolGated
Financing Terms Available 
CashConventionalFHAVA Loan
HOA Fee Frequency 
Monthly
Horse Property 
None
Schools
School District
Unknown
Elementary School
Tobler, R. E.,Tobler, R. E.
Middle School
Molasky I
High School
Cheyenne
Listing courtesy of Signature Real Estate Group (702) 339-6048


Listing information is provided by Participants of the Greater Las Vegas Association of Realtors. IDX information is provided exclusively for personal, non-commercial use, and may not be used for any purpose other than to identify prospective properties consumers may be interested in purchasing. Information is deemed reliable but not guaranteed. Copyright 2026, Greater Las Vegas Association of Realtors.
Last checked: 2026-07-14 01:48 AM UTC

Neighborhood & Commute
Source: Walkscore
Save
Ask
Tour
Hide
Share